Documentation

8/20/20

*Note, this report is out of order. It should precede the previous post by one week.


Today was a very productive day at CSME.  Doug, Larry, Gene, and Jerry worked while George took off and played with an F-7 (A real one so I guess we can excuse him) over on the coast.  We completed documentation of the helix, Philomath, and Corvallis around the blob to Scott’s Mill.  We wadded these LARGE pieces of paper up and Larry transported them to the new digs.  We laid them out with some trepidation.  We also brought chairs and a table.  Gene brought lunch and while we  gargled groceries we sat and saw first hand what this layout might look like in the new room.  We were impressed.

George’s Toy

The next project is to complete documentation of the Eagle Cove area and that should be finished by next Monday or Tuesday.  When we move those sheets to the new room we’ll be ready for the next business meeting.  We hope you can attend and get a first look at how the layout fits and participate in deciding what possible modifications can/need to be made.

Documentation Extraction

Documentation Transport

Laying out the documentation in the new building….OR….OMG, what have we done and what do we do now??!!

Better Sides

8/25/20

Yesterday a number of folks showed up and energetic discussions were held regarding the layout of the layout.  Many ideas were shared and some major errors were discovered as the layout papers were maneuvered around the new room.  One error I made was to reverse the numbers on measurements to reference points at the Eagle Cove Loop.  That meant the numbers were off by as much as 3 feet!  I tried to blame it on Doug, then Larry, then George, and finally Gene who was not there to defend himself – even that didn’t work.  So I took the rap.  It has since been corrected.

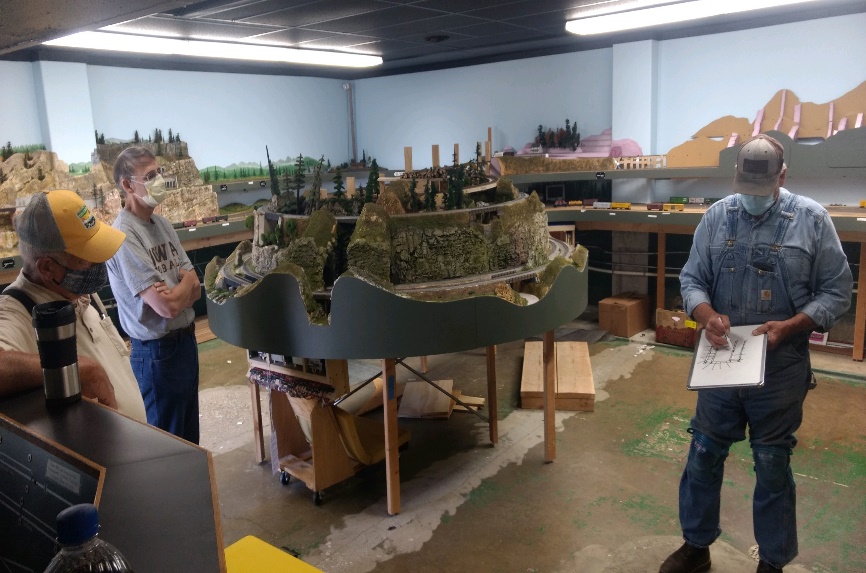
  Serious contemplation

By the end of work today we will have “as built” drawings for the whole layout in the new room.  These guys have have put in up to 30 plus hours each on this project – total man-hours (oops-person hours) is probably around 180 – 200.

The better sides of layout planning

We will have a 2% helix as built but also a 1.7% DT helix drawing available.  Also, we’ll make up ST and DT curve and straight sections as well as switching area suggestions to play with.  Kinda like your old Lionel/American Flyer sectional track.

The boss inspects the carnage

Documentation of the Old Layout

8/17/20

This week we continued documentation of the existing layout.  Even though we’ve had to move stuff around the layout remains intact and operational.  The following pictures should show what’s going on.

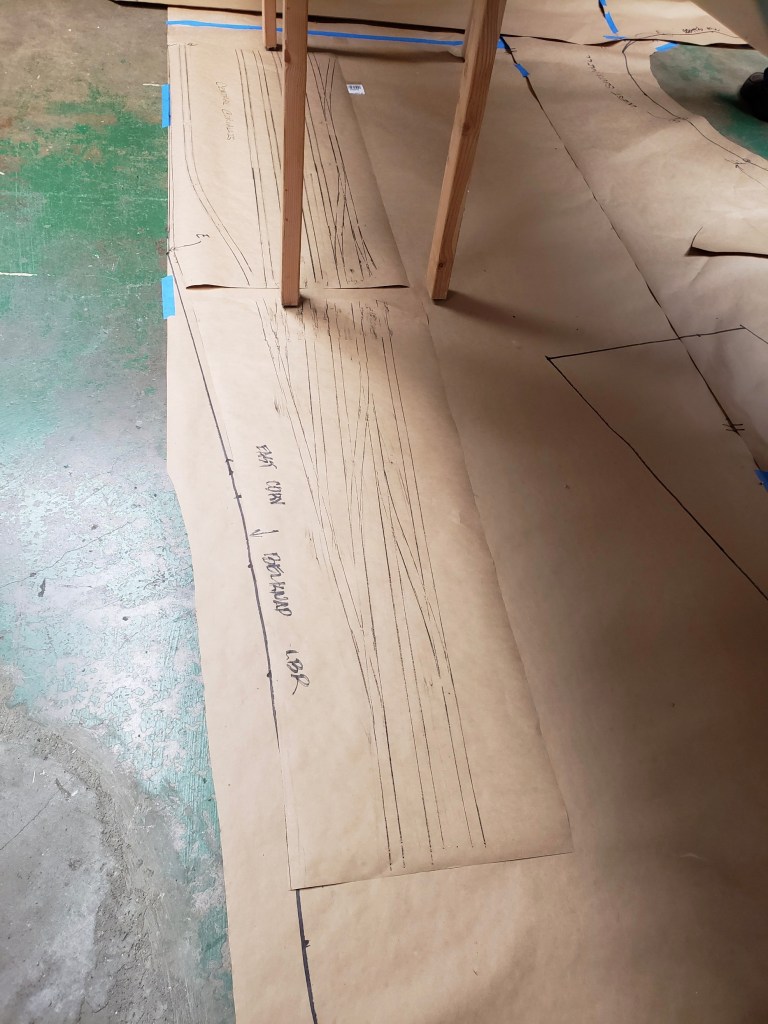
Transferring rails to paper using a fat crayon 
Complex trackage transferred to 1:1 drawing below East Philomath

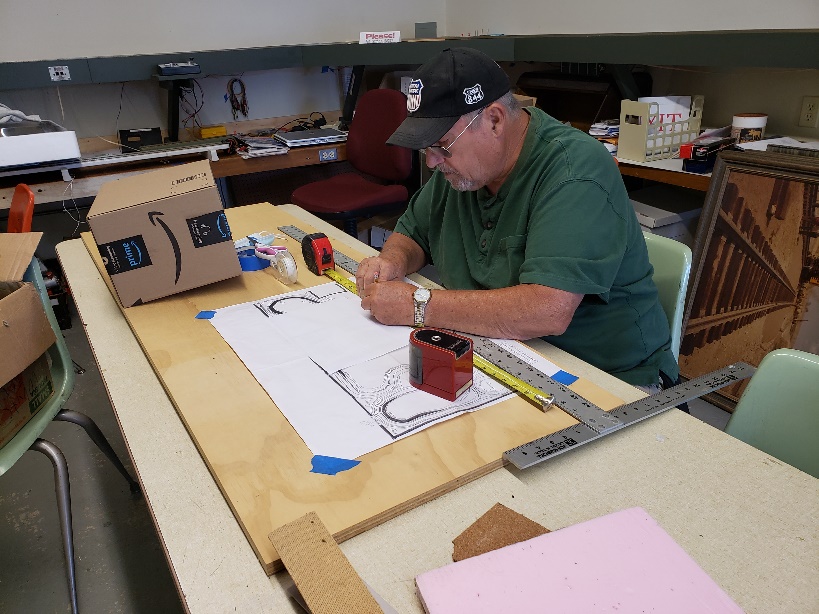
Close-up of a master at work 
Plotting more fascia at the helix
Paper cutting crew
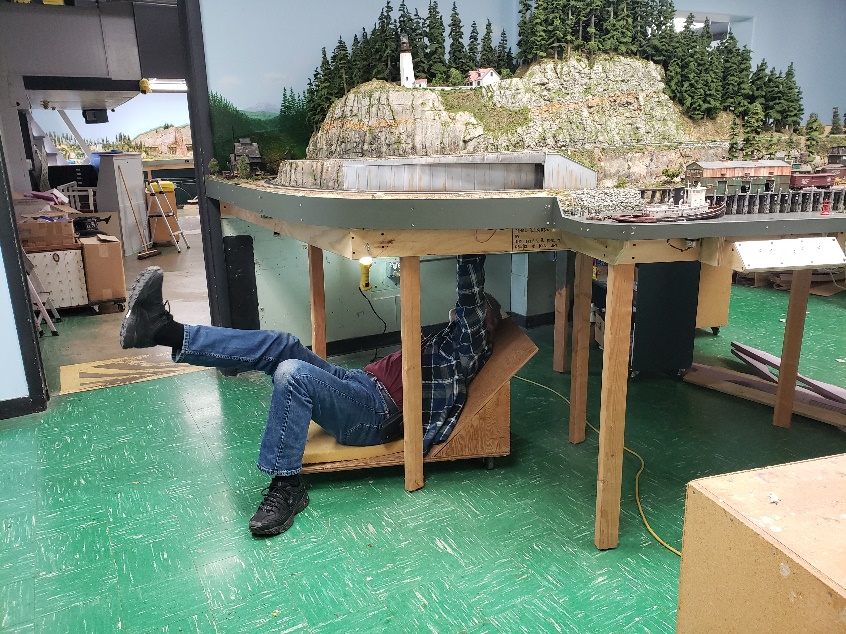
Assuming his “look out the window of an F-7” pose 
Showing meticulous attention to detail as they document track at East Philomath

It’s All About the Plumbing

8/12/20

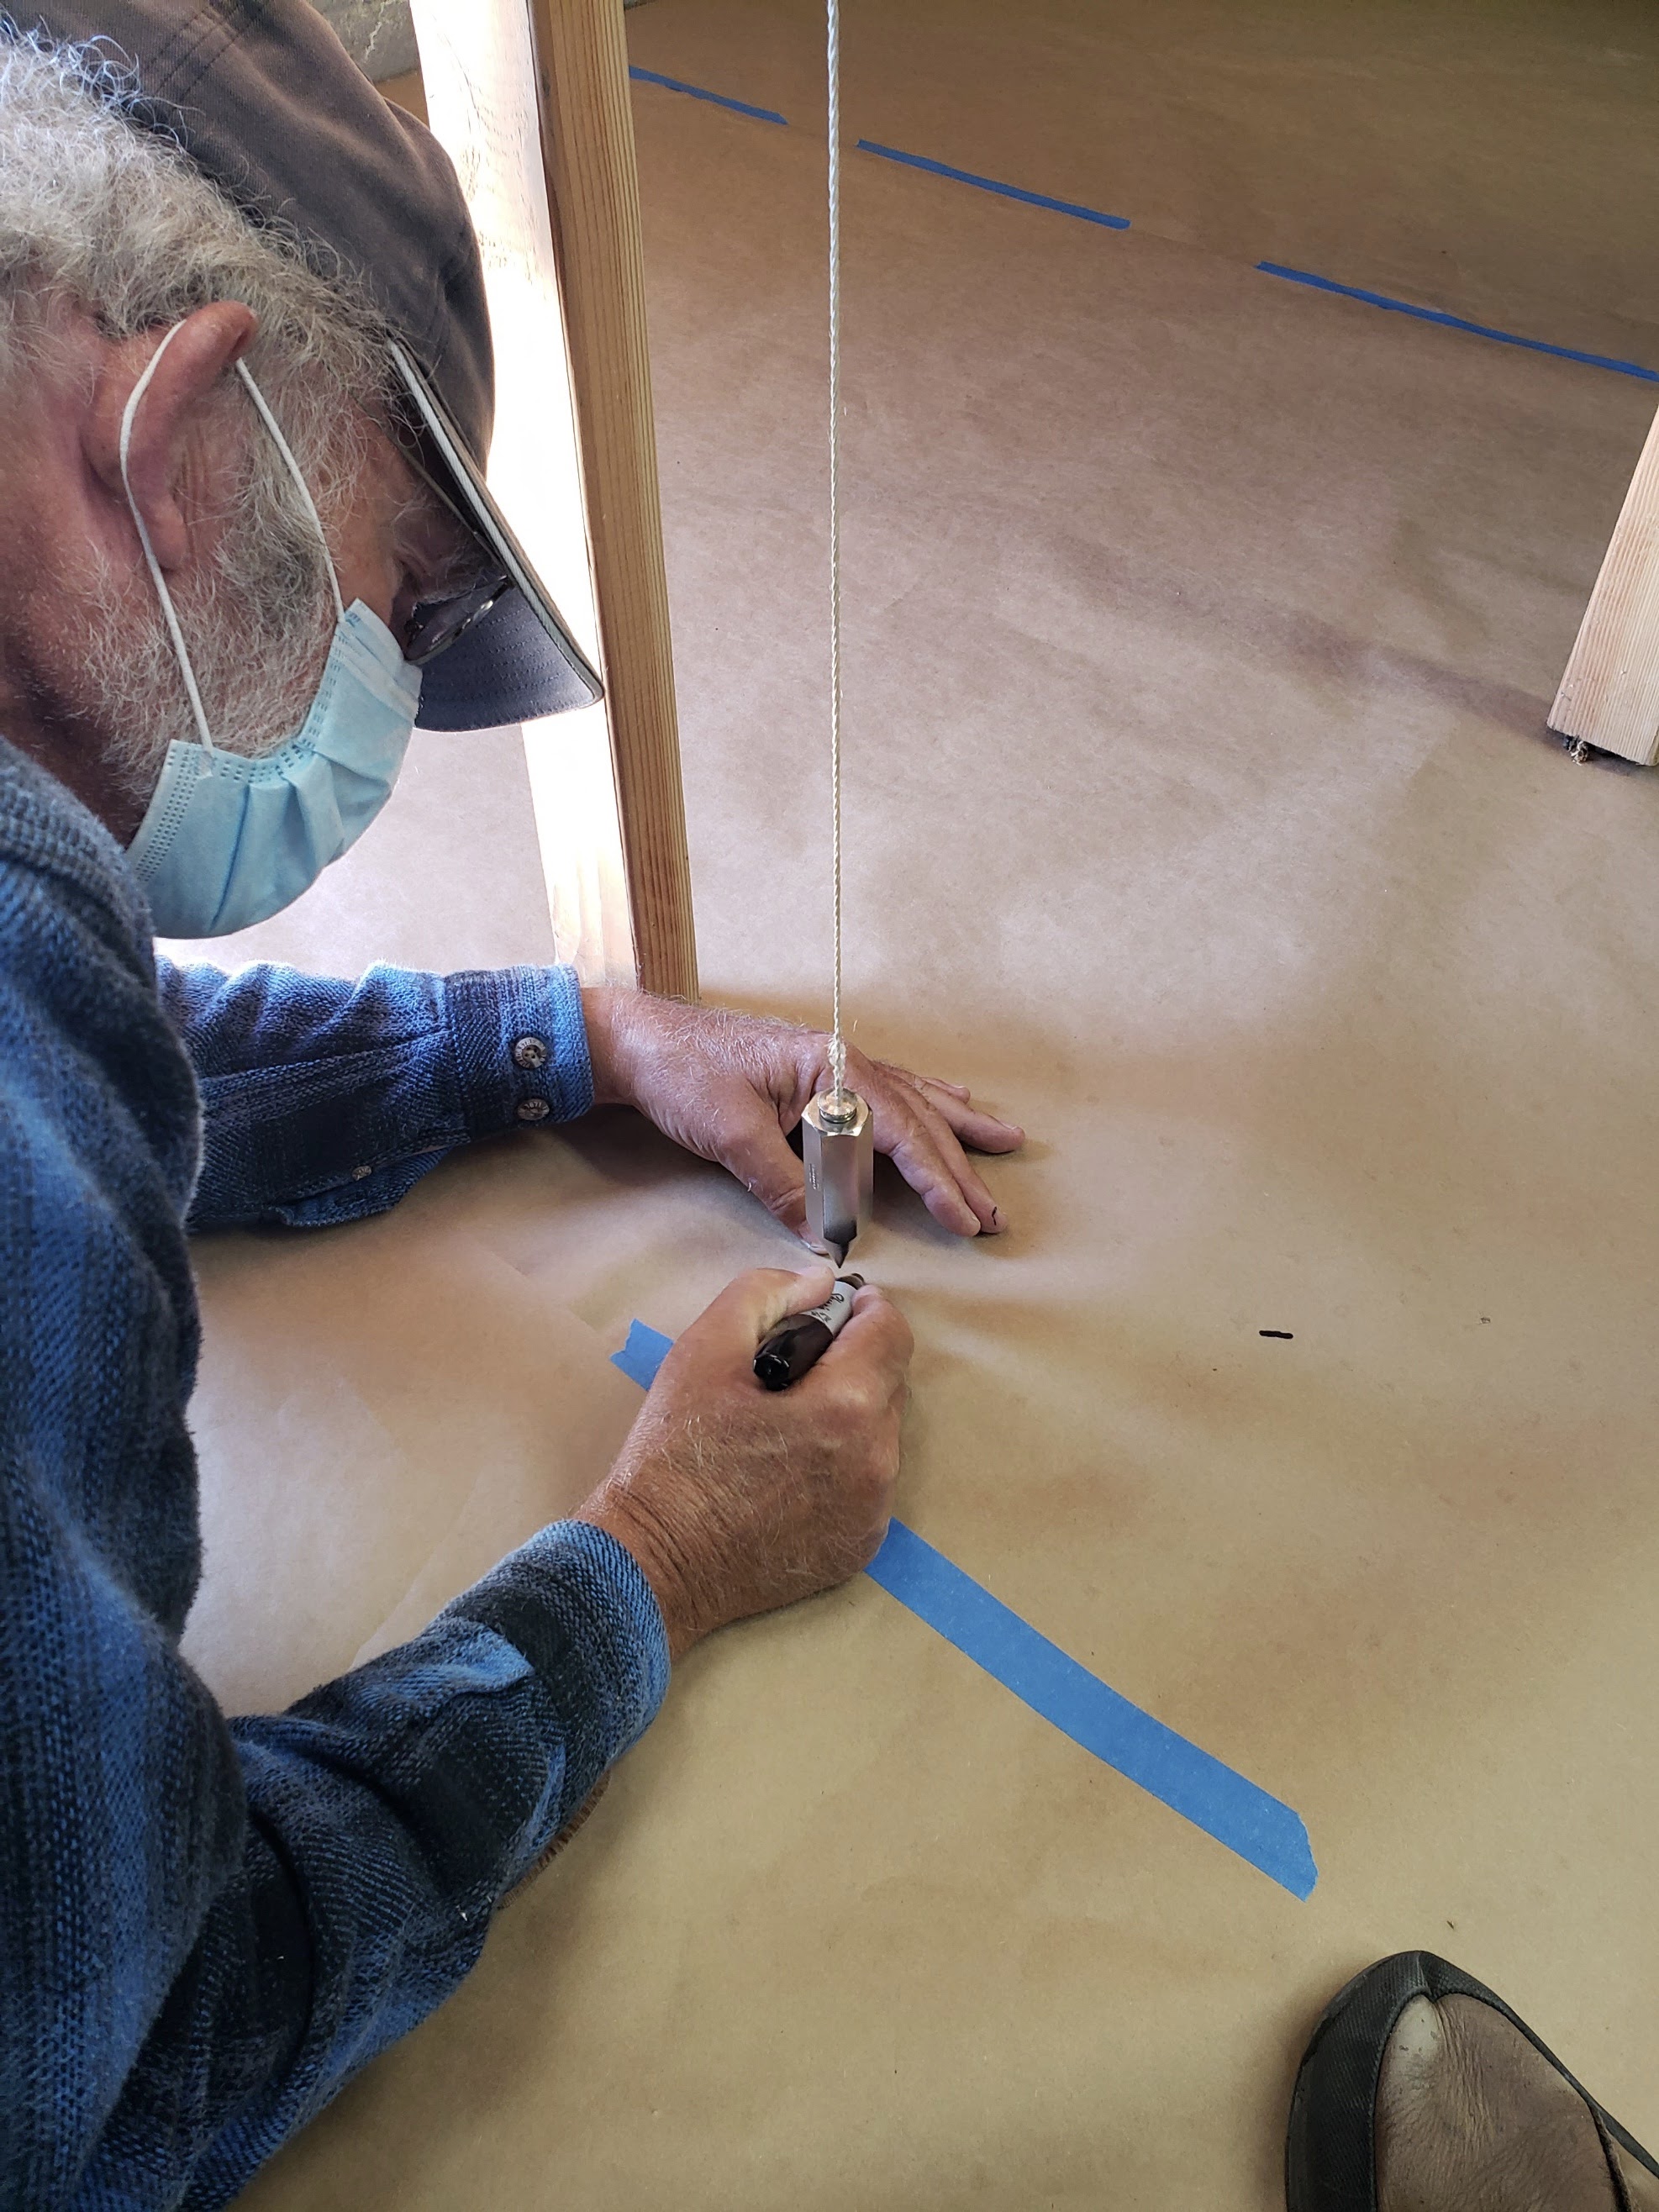

We continued work today and drew the physical outline of all parts of the layout in the big room except the helix.  Our next work day, we will complete the outline in the small room and the helix.  Next steps involve adding the existing track plan to the outline.  Plumb bobs speeded up the progress today with Gene and Larry cutting paper and George and Jerry bobbing and marking. Doug worked in Eagle Cove and invited AIRPLANE GUYS over to distract him.


Measuring, marking, cutting and shooting the breeze
‘Bobbing” along the fascia.  Points plotted below the plumb bob and then connected with smooth line
Drawing the outline.  Yeah, make 
the guy with new knees crawl around on the floor
Packing treasures from the layout
Layout footprint papers ready for track lines

The Rebuild Begins with The Move

8/11/20

The CSME rebuild began today.  But first, we had to take down and move the layout from the old building.
We reviewed the process for documentation and then proceeded with work.  We got ahead of schedule and took it easy after that with a socially distanced lunch.  Tomorrow’s work session will be called plumb bob day since we will be using plumb bobs to accurately plot the footprints in 1:1 ratio. Lasers worked well but with teams we might be able to get faster results with old technology.  We’ll see.  After we plot footprints, we can reference them to draw an accurate “as built” track plan.

Initial planning for the day  session
Drafting a 1 foot grid on an original layout plan
Adding body language to the work

Wrasslin paper for the 1:1 transfer plan
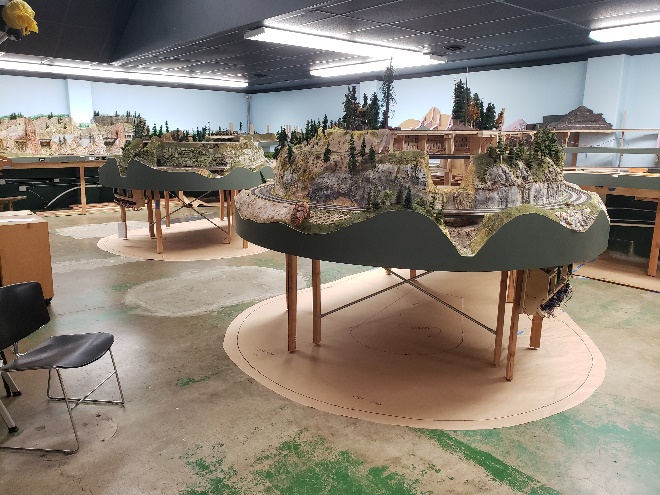
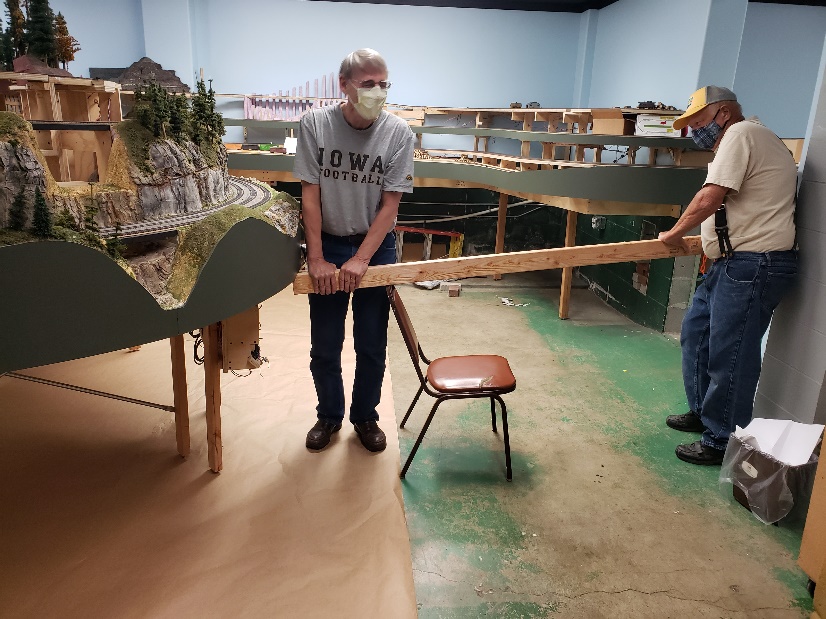
The layout lift –it worked and nothing cracked!!  Note paper under layout ready for outline.
The bunch at lunch — socially distanced of course