L-Girder Thievery!

10/27/20

Progress on the CSME layout re-build is moving  right along. The planning phase is coming to a close and real construction has begun. This Monday and today the crew ran amuck with L girders as actual  cutting and assembly began.  
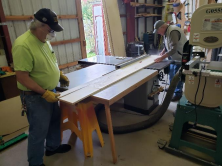
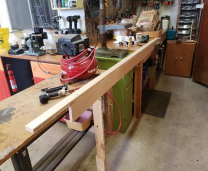
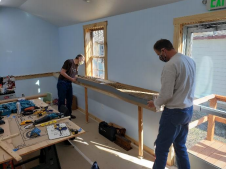
A small crew met at Gene’s shop and ripped and assembled new L girders to be used for the  critical perimeter locations. These perimeter L girders  were carefully placed along the walls and they became  the basis for all elevations on the finished layout. To accurately place these critical pieces,  Grinnel brought his laser level and led a crew who placed level reference marks around the  walls. Seems like they said total discrepancy from south wall to north wall, a distance of 80  feet, was less than ¼”. Pretty close for model railroad work. 

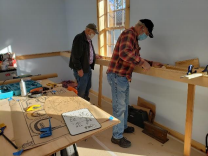
Using these reference marks, perimeter L girders have been fixed to the walls in the  north room. These are the new L girders assembled in Gene’s shop because they are all  reference points. These are nice to work with because they are not all hacked up with screw  holes and saw cuts everywhere. They have become a premium during this phase of  construction. In fact, L girder theft is becoming more and more commonplace as “good” girders are used up leaving only the leftovers. Crews have to guard their girders until installation.  Photo evidence of this pilferage exists!!
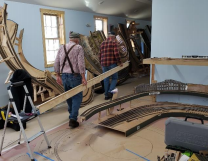


Photo evidence of L Girder thievery exists. George complained vehemently but to no avail.  The perpetrators continued on with their skullduggery.

As we set girders this morning an engineering problem became apparent. It had to  do with the north wall double deck portion of the layout. We have plans to create a lower level switching area and an upper level staging yard (Albany) along this wall. Simple oversight created this dilemma stemming from the floor level difference in the old layout room. This difference resulted in 7” of vertical clearance between the Toledo Yard and Eddyville instead of 12” which exists everywhere else. 7” is not enough vertical clearance to create an operational area below,  therefore, we called an immediate “engineering  meeting” with all hands on deck. Within a few  short minutes we had a number of options for  mitigation. After consideration of these changes,  it was decided to implement several of them including raising Eddyville taking care to not exceed 1.7% grades, creating tapered framing under the existing staging yard sections, hanging the yards using robust shelf hangers so no vertical supports are required and reducing the  width of Albany by 1 or 2 tracks. 
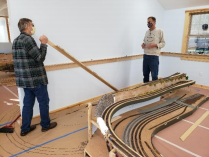
These changes will require additional work to create modifications, however the crew is up  to it. We feel confident that, even with the  required compromises, switching and staging  functions can be preserved along the north wall. This points out one of the beauties of ¾” plywood  construction – it can handle these additional  stresses.
Re-Assembly

10/21/20

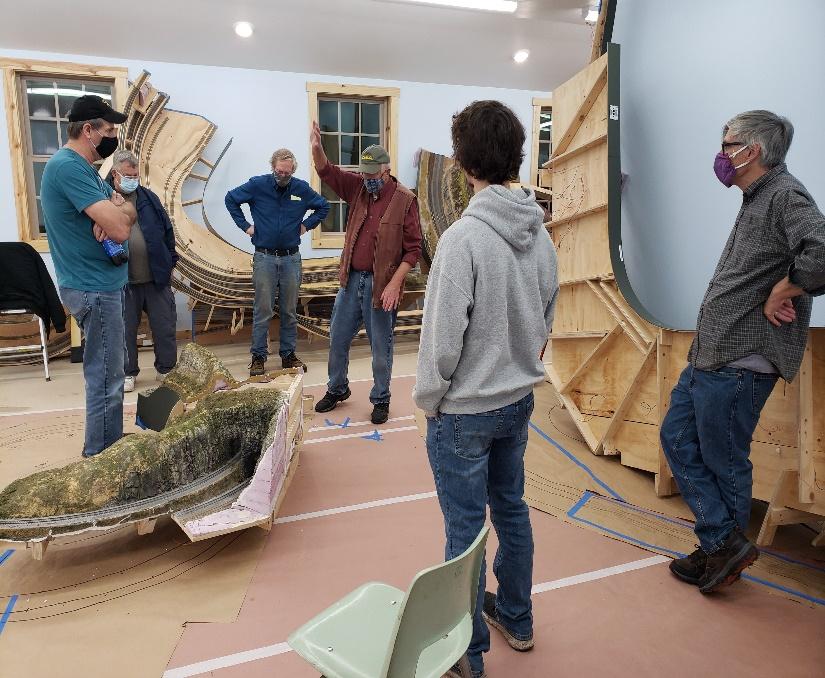
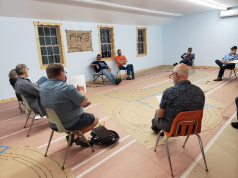
Several folks showed up to talk about re-assembly of the layout on Wednesday  evening including: Cody, Grinnell, Lonnie,  George, Larry, Gene, and Jerry. After reviewing the 1:1 drawings we talked about  the railroad track plan both from an operational and open house perspective.  These discussions yielded several modifications and clarifications that will make this club layout fit the needs of members. It was a very  positive and productive discussion.  

This free flowing exchange of ideas showed that, in several areas of the layout, pieces  can be re-assembled using the present track plan with an eye toward later modifications that  will provide even more enjoyment for members. It also showed that we can begin reassembly  on Monday and leave room for these changes to occur. Since we are merely constructing the L  girder substructure with layout chunks sitting atop them, none of these ideas will be set in  stone until after the membership has had a chance to review them. Thus, the business meeting  scheduled for 11/4 will be most important. 

We talked about a major change to the operations of the layout to more closely emulate  a point to point run from the SP/UP/SP&S interchange at Albany out to the coast at Toledo. This can be accomplished in a most efficient way and can include provisions for “round  and round” train running as well. These concepts can be included in the present track plan. 

We talked about using the existing staging yard for both open house setup/takedown of  trains and operating session gateway/interchange switching. Most of these functions can be  provided by the existing yard with a modification to the entrance and construction of a new bi directional wye coming from Eddyville. Other track changes can be made later and we can  more clearly show these adjustments during the business meeting. 

A scenery discussion was held regarding modifications to the helix next to Eagle Cove. Years ago there was a tidewater trestle running from Toledo out toward Yaquina Bay.  Doug Taylor wants to take this on as a major scenic element. During the re-build all we have to  do is set up layout chunks in such a manner as to leave space for this to happen. As it turns out,  this will be quite easy to do.  

Discussions were held regarding the placement of the first peninsula wrapping around  the shear wall and what tracks will penetrate the wall. Two different concepts emerged and we  will refer that to the membership.

A lively brainstorming session was held regarding the  south helix between what we have called lower level  Philomath and upper level Blodgett. The group came to  consensus about recommending to the membership  certain aspects of the helix including: building a new  single track helix, making it partially hidden and partially  open track, using a “herniated helix” rather than a  concentric set of circles, including some windows into  tunnel areas, providing grade reduction by adding an  additional loop or extending the grade into Philomath  and/or Blodgett and keeping the reverse loop.  Membership will have to weigh in on these concepts. 

There are about 4 workdays between now and  the business meeting. These sessions will see big  changes to the club as L girders / legs are set and large  chunks of railroad put up on the frame. These chunks  will, for the most part, still be  moveable as they sit loosely atop the L  girders. We can’t screw them into  place until membership approves.  Exciting times at CSME!! Stop  by if you have a chance. We work M  and T from 9-1. There are lots of jobs available including “heavy  construction” and “sit down” types of  work. As a side benefit we attempt to  have highly structured, intelligent,  creative and meaningful discussions  during lunch – it hasn’t happened yet

L-Girders and Window Film

10/20/20

After so much destruction we have finally started to put stuff together. Randy and Doug are  busy applying a film to windows in the new club room that allows us to see out but makes it  difficult to see in. It will also cut down on heat infiltration during hot afternoons. In addition to that, Vic, Gene, and Jerry started cutting and assembling new L girders. 3 sheets of plywood  were cut up to provide almost 200 lineal feet of these L girders – it’s always nice to use new  girders along the wall because that becomes the base for all vertical measurements used on the  layout. We’ll finish those tomorrow and begin installing them according to the club consensus  regarding layout height. We want it about the same as the old layout.

Installing film on the windows

L-girder cutting

L-girder assembly

There was a grading crew working setting  elevations around the room for L girders using  Grinnell’s Laser, however, they worked so fast and  efficiently that the photographer couldn’t  document it. Thanks anyway guys.

A Safe Layout

10/8/20

During the business meeting of 10/7/20 I advised club members of a meeting today at 10 AM  with fire officials regarding our layout footprint. Gene responded and we met with  Jonathan, Deputy State Fire Marshal and Chuck, Adair Fire Captain. The meeting  was very positive and they seemed happy that we came to them PRIOR to filling the building  with benchwork. Their concerns, although simple and easy fixes, need to be addressed from  the git-go. They are as follows: 

1. Round off the south helix near Philomath (remove the sawmill complex) and drop a  structural fascia to the floor for about ½ way around the circle. This will help keep a  stampede of bodies from getting stuck as they try to squeeze into the center hallway. 

2. Maintain a 44” minimum in all aisleways particularly between the Asher Blob and the  Eagle Cove blob. Also, during open house add a chain across this opening and limit  access to club members only (folks can still see the areas from the main viewing aisles).  This paves the way for the option discussed last nite for staging and switching along the  north wall if we decide to go that way. 

3. Limit open house to 49 guests at a time (this does NOT include club members running  the RR). 49 is a magic number above which requirements change drastically — $$$$$.

4. Exit sign at N door needs to be mounted at 90 degrees to the wall so that it is visible  from the entire viewing area. 

5. Mount an exit sign near the center emergency lights on the east wall with arrows  pointing toward doors. 

6. Set up one way visitor traffic during open house.


Socially distanced meeting, of course

In the Spirit of Meaningful Discussion

10/5/20

A work session was called  for Monday 10/5/20 and we had a crew of 5 – Gene, Larry, Vic, Randy, and Jerry.  Doug was out on injured reserve status – NOT from model trains but from another hobby he has that deals with very sharp propellers.  We wish him well. 

Big layout  chunks surround the south room

Two large chunks of RR were moved to the south room today along with legs and “L” girders that were placed in the small room.  This allows free access to full size plans on the floor of the north room where large yard areas (Toledo and Albany) reside.  We did this in preparation for the business meeting (Wednesday evening 10/7/20) where discussions may be held about operational modes of the layout, locations of staging areas, and traffic flow during op sessions and open house.

  Layout legs ready for installation

In the spirit of providing a meaningful initial discussion regarding directions the layout planning process will go, we encourage members to attend if at all possible.  Member interest and priorities regarding train-running have changed with the times in terms of operation, control systems, new locomotives and basic layout footprint.  This is a golden opportunity to begin to re-assess design parameters of the layout and make sure they fit the enjoyment desires of members. 

    North layout room ready for discussion

By moving full-size layout track plan papers around the room, we can all get a close look at various ideas developing among members.  We will also have the ability to create new full size track plans on site in real time.  Having this resource will help us keep our discussions grounded in reality.  

Come on by and help us make this layout fit your “druthers”.  It should prove to be very interesting.

Final Big Pieces Moved

9/22/20

We are pleased to report that the final big pieces of the CSME layout were moved over to the  new building today. Some were humdingers including a 17’ X 7’ (Toledo yard and turntable) monster. How did you fit something like that through the doors? With great difficulty, superior  engineering, team effort, and grease!! Club members that worked today did really well at  bringing this phase almost to closure. Almost because we still have a few pieces of staging yard  to remove from the Otto Room.

City Manager Pat Hare came by during the festivities today and was very complimentary. We  showed him around a bit and he seemed quite impressed – not to mention curious about how  some of these chunks got into the building. We told him they were inflatable – pull the plug,  move ‘em in, re-inflate.. 

This thing actually made it through!

This will be the last report on this phase which has been completed with little cost to the club  and ahead of schedule. Next steps include a talk with the Fire Marshal and a report to the club  at our next business meeting. We also need to make some decisions regardinghow to rebuild  3 places on the layout: 1) the “helix”  between Philomath and Blodget (where  the track climbs up through the tunnels  and rock shed along the cliff) 2) the  opposite end of the layout where a “wye”  comes off the main at Albany and goes  into a staging area and 3) the addition of  towns to enhance switching and  operational possibilities. There are  probably others that will develop as we  deliberate.  

Eagle Cove inside the new room

The construction crew would like to thank  you for your confidence in us – also the  donations of band-aids and ibuprofen. 

We Got’er

9/21/20

Today was a serious moving day.  All of our efforts for the last several weeks came together as we totally wrecked the old layout.  Vast emptiness shrouds the old haunts of CSME.  After a herculean effort on the part of members, huge chunks of the old layout were carefully managed thru doors, loaded on a flatbed, and trucked to the new site.  Skillful backing up placed these chunks right next to the loading  dock (back door) at the new site and masterful hands carefully and gingerly fit pieces thru the doorway and into the layout room –sometimes with sixteenths of an inch to spare —  where they were placed along the wall awaiting final reassembly.  Warmer temperatures would have rendered the effort useless because of ambient expansion but superior engineering and brute force prevailed.

All hands turn to and hoist a section of layout

The philosophy of the day was “if it doesn’t fit, get back further and get going faster”!  We used geometry, trigonometry, adds and subtracts, and all of Newton’s laws punctuated with massive muscle and noises that can’t be described here to complete the task at hand.  Work was divided among several crews: The wackers (Gene and Doug), the “L” girder guy (Dick), the driver (Jerry), the loaders and unloaders (Randy, George, Grinnell, Vic, and John) and the receivers (Larry and Bill). Several guys worked interchangeably.   Rod Loder (electrician) came down to see for himself and was well pleased.  Pictures will further describe this great effort on the part of our members.   If I left out any names it was simply to protect the innocent.

  How is this going to fit, oh wait, we already got it out

Ready to roll

Whatever you do DON’T STOP, it’s still moving

  Uhmm . . . now what?

  We got ‘er.

A good day’s work,  4 pieces left for tomorrow

  If we get back far enough and get going fast enough it will fit.

9/15/20

At the end of work of work today we can report that 9 chunks of the layout have been moved.  The next pieces are the ends of the “blobs” and Albany and Toledo yards.  These are large and heavy and we can use all the help available.  This move is scheduled for our next workdays on Monday and Tuesday.  We will be using a flatbed trailer, slings, and furniture dollies.  If any of you are available on those days, we can sure use your help.

Gene and Doug manhandle a section of Philomath

Randy demonstrates benchwork dancing for Doug who was mightily impressed

Teamwork is important in this operation

  We have us a convoy, ain’t she a beautiful sight

  If we get back far enough and get going fast enough it will fit.

It’s just plain muscle work, but the lunches are great

  Ooops, oh well, the handles are in good shape

Thanks for your continued support.  We like working for the club because the payoff will be great.

The Real Cut-Ups

9/14/20


Today was a very productive day at CSME.  The crew, about 9 strong, continued with sectioning the layout.  Selecting points to cut the layout can be a complex concept.  For example, we have to watch out for stringers, try to make cuts on straight track providing for easier alignment of rails when reassembling layout, avoid switches and switch machines, create the largest pieces that can be handled by available manpower and fit thru the doors. 

 To accomplish these things we are using a priority system for each joint.  This allows us to evaluate cut locations.  They are not in the easiest places but will be effective.  The rest of today’s report can best be told in pictures.

 Doug and Gene are the real cut-ups in this saga

 Vic supervises, Gene cleans up, Doug cuts along blue tape after track is removed, Grinnell and Bill work on Blodgett

  Pure power at work. Almost 14 feet of Philomath and the helix get  hoisted.

Figure 4   Out the door she goes

Onto the truck for a short, slow ride

Lonnie pops up thru his pop up

The First Cut is the Deepest

9/7/20

Quite a few guys showed up today and everyone had a job.  We had a wiring crew going – actually de-wiring – with some pulling wire, some dropping wire, some winding up wire and some putting it in containers.  Also power supplies, power stations, and loconet were removed from the layout, dismantled and packaged for transport.

A number of guys started pulling and packing trees and removing remaining buildings.  Also, we had a demonstration about cutting track, scenery, and framing which resulted in one section of the railroad being released and hauled over to the new room.  After we got the first piece moved in we all decided to have lunch and plan for tomorrow’s work session.  We plan to remove and haul a few more sections tomorrow with more guys practicing on wrecking, or dismantling should I say, the existing layout and preparing it to move.

Sadly, we do have to report one injury of rather major proportions.  While removing scenery on the Philomath end of the layout, one of our esteemed members of French Canadian descent – redneck Cajun – encountered an ancient hidden mousetrap long forgotten.  Upon reaching around a framing member the aforementioned mousetrap did what it was supposed to do when it was set many years ago, snapped shut with a loud crack and ensnared the poor handicapped veteran’s finger – one of a few left.  A loud verbal response echoed throughout the room much to everyone’s surprise and delight.  As you can imagine, the outpouring of sympathy for this poor, beleaguered, railroader was over-whelming. The resulting grievous injury was of such proportions that no photo documentation was taken.

Clear cutting above Eagle Cove

Wiring crew at work between Toledo and Albany

George viciously  attacks the scenery

First cut is the deepest

How to cut a layout seminar

All hands on deck to remove first section

First piece into the new room.  We almost had enough manpower!

OK boys, now what??